Temperature wafer calibration
Independent calibration for supported RTD and TC temperature wafers used in semiconductor backend test.
- Support from -60 °C to +300 °C
- Laboratory service in Sigmaringen, Germany
CALIBRATION SERVICES
Calibration wafers and thermal plungers are serviced at our facility in Sigmaringen, Germany. Probers, thermal chucks, and controllers can be calibrated at the customer’s facility.
Independent calibration for supported RTD and TC temperature wafers used in semiconductor backend test.
Recalibration for SigmaTek CW calibration wafers, with the certificate and calibration data specified for the service.
Calibration for package-test thermal plungers across the temperatures used in backend production and verification.
Calibrate the prober, thermal chuck, and controller together without shipping production equipment.
The SigmaTek CW is a multi-sensor temperature calibration wafer for verifying and calibrating thermal chucks in laboratory and semiconductor production environments.
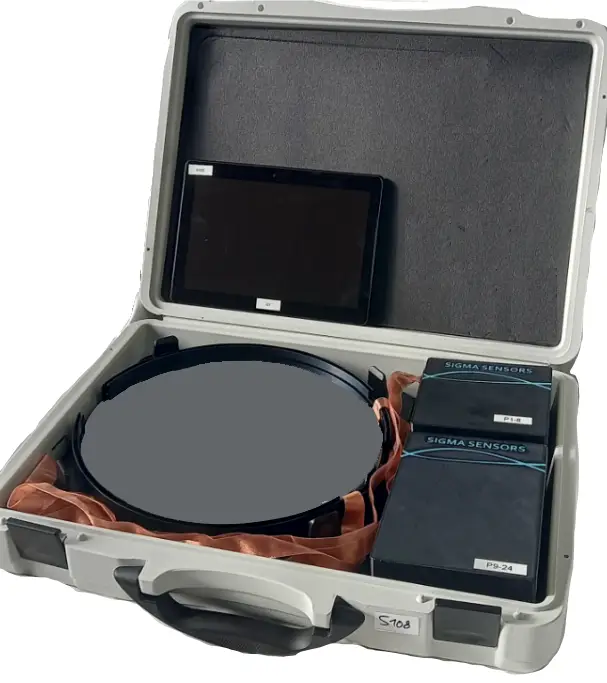
Equipment, temperature range, service location, and documentation requirements are reviewed before calibration begins.
01
Provide the equipment model, application, required temperature range, and service location.
02
Sigma Sensors confirms compatibility, service scope, documentation, logistics, and current lead time.
03
The equipment is calibrated and returned with the certificate and data specified in the service quotation.
CALIBRATION CAPABILITIES
Sigma Sensors calibrates transportable equipment in Sigmaringen and provides on-site service for probers and thermal systems installed at the customer’s facility.
Sigmaringen calibration laboratory
Laboratory calibration for SigmaTek CW wafers, supported temperature wafers from multiple manufacturers, and thermal plungers in Germany.
Traceable and accredited calibration
Traceable and ISO/IEC 17025 accredited calibration options are available with service-specific documentation.
On-site system calibration
Calibrate a prober with its thermal chuck and controller in place when moving the system is impractical.
QUOTATIONS AND SERVICE INQUIRIES
For calibration service or product information, provide the equipment model, required temperature range, service location, and documentation requirements. Sigma Sensors will confirm availability and current lead time.