Temperature wafers
Independent calibration for supported RTD and TC temperature wafers used in backend test.
- -60 °C to +300 °C
- Calibration in Sigmaringen, Germany
Sigma Sensors calibrates temperature wafers and thermal plungers in Sigmaringen, Germany, and provides on-site calibration for probers, thermal chucks, and controllers.
CALIBRATION SERVICES
Service scope is determined by the equipment model, required temperature range, shipping requirements, system configuration, and required documentation.
Independent calibration for supported RTD and TC temperature wafers used in backend test.
Recalibration for Sigma Sensors multi-sensor temperature wafers when the current certificate is due to expire.
Laboratory calibration for package-test thermal plungers across backend test temperature ranges.
On-site calibration for complete prober thermal systems or for a thermal chuck and controller pair.
Sigma Sensors independently calibrates supported RTD and TC temperature wafers from multiple manufacturers at our laboratory in Sigmaringen, Germany. Model compatibility and current turnaround are confirmed before shipment.
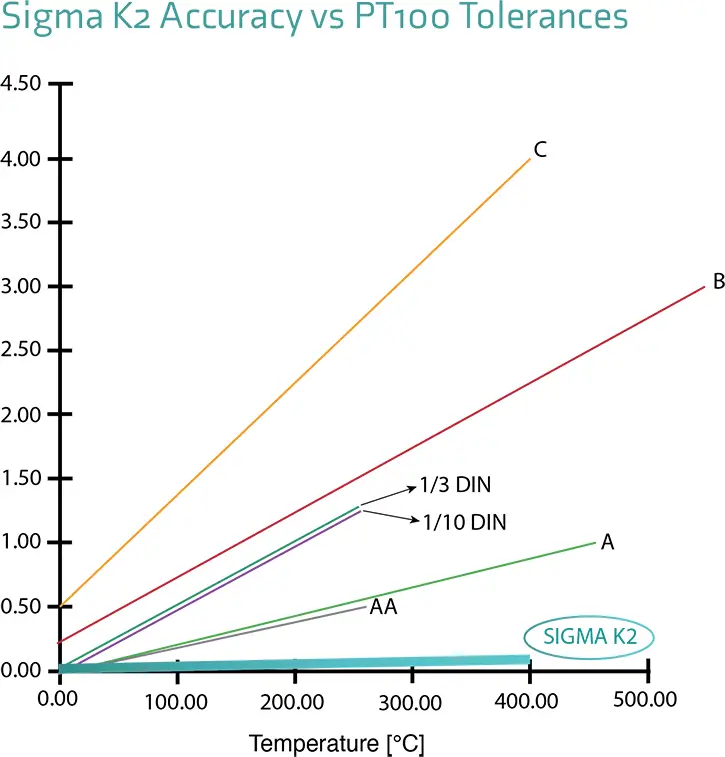
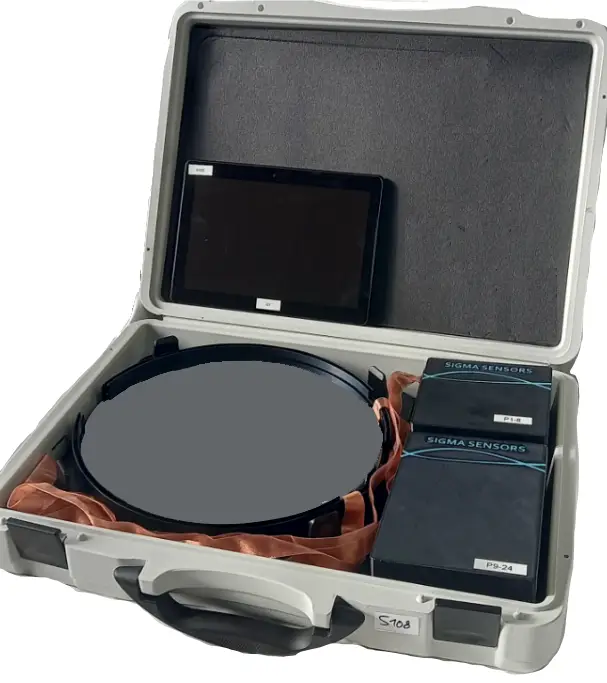
Our Sigmaringen laboratory calibrates SigmaTek CW wafers and package-test thermal plungers from -60 °C to +300 °C. Available documentation depends on the confirmed calibration service.
A prober is normally calibrated where it operates because moving a complete system is impractical. Sigma Sensors can measure the prober with its thermal chuck and controller as a working pair at your facility.
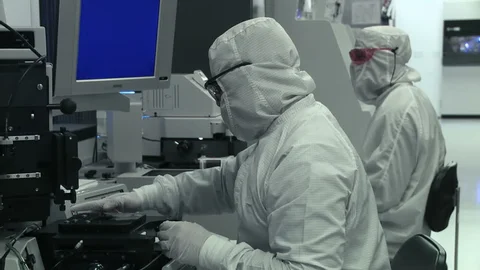
Provide the following information so Sigma Sensors can confirm the service scope, documentation, logistics, and turnaround.
01
Tell us whether you have a customer-supplied temperature sensor wafer, SigmaTek CW wafer, thermal plunger, chuck and controller, or complete prober.
02
Provide the required temperature range and whether you need traceable or accredited calibration.
03
Share where the equipment is located and when it must return to service so we can confirm logistics and turnaround.
CALIBRATION SERVICE REQUEST
Include the equipment model, required temperature range, documentation requirements, location, and requested completion date.